
Four-Bedroom Villa with Pool & Jacuzzi | Sea View [180 m²]
[180 m²] | ELIA / STAFYLI | Sleeps up to 8
The Four-Bedroom Villa with Pool & Jacuzzi | Sea View is designed for guests seeking generous space, privacy, and a direct connection with the natural landscape. The villas unfold across three levels, combining functional architecture with comfortable interiors and extensive outdoor areas—each oriented toward the sea.
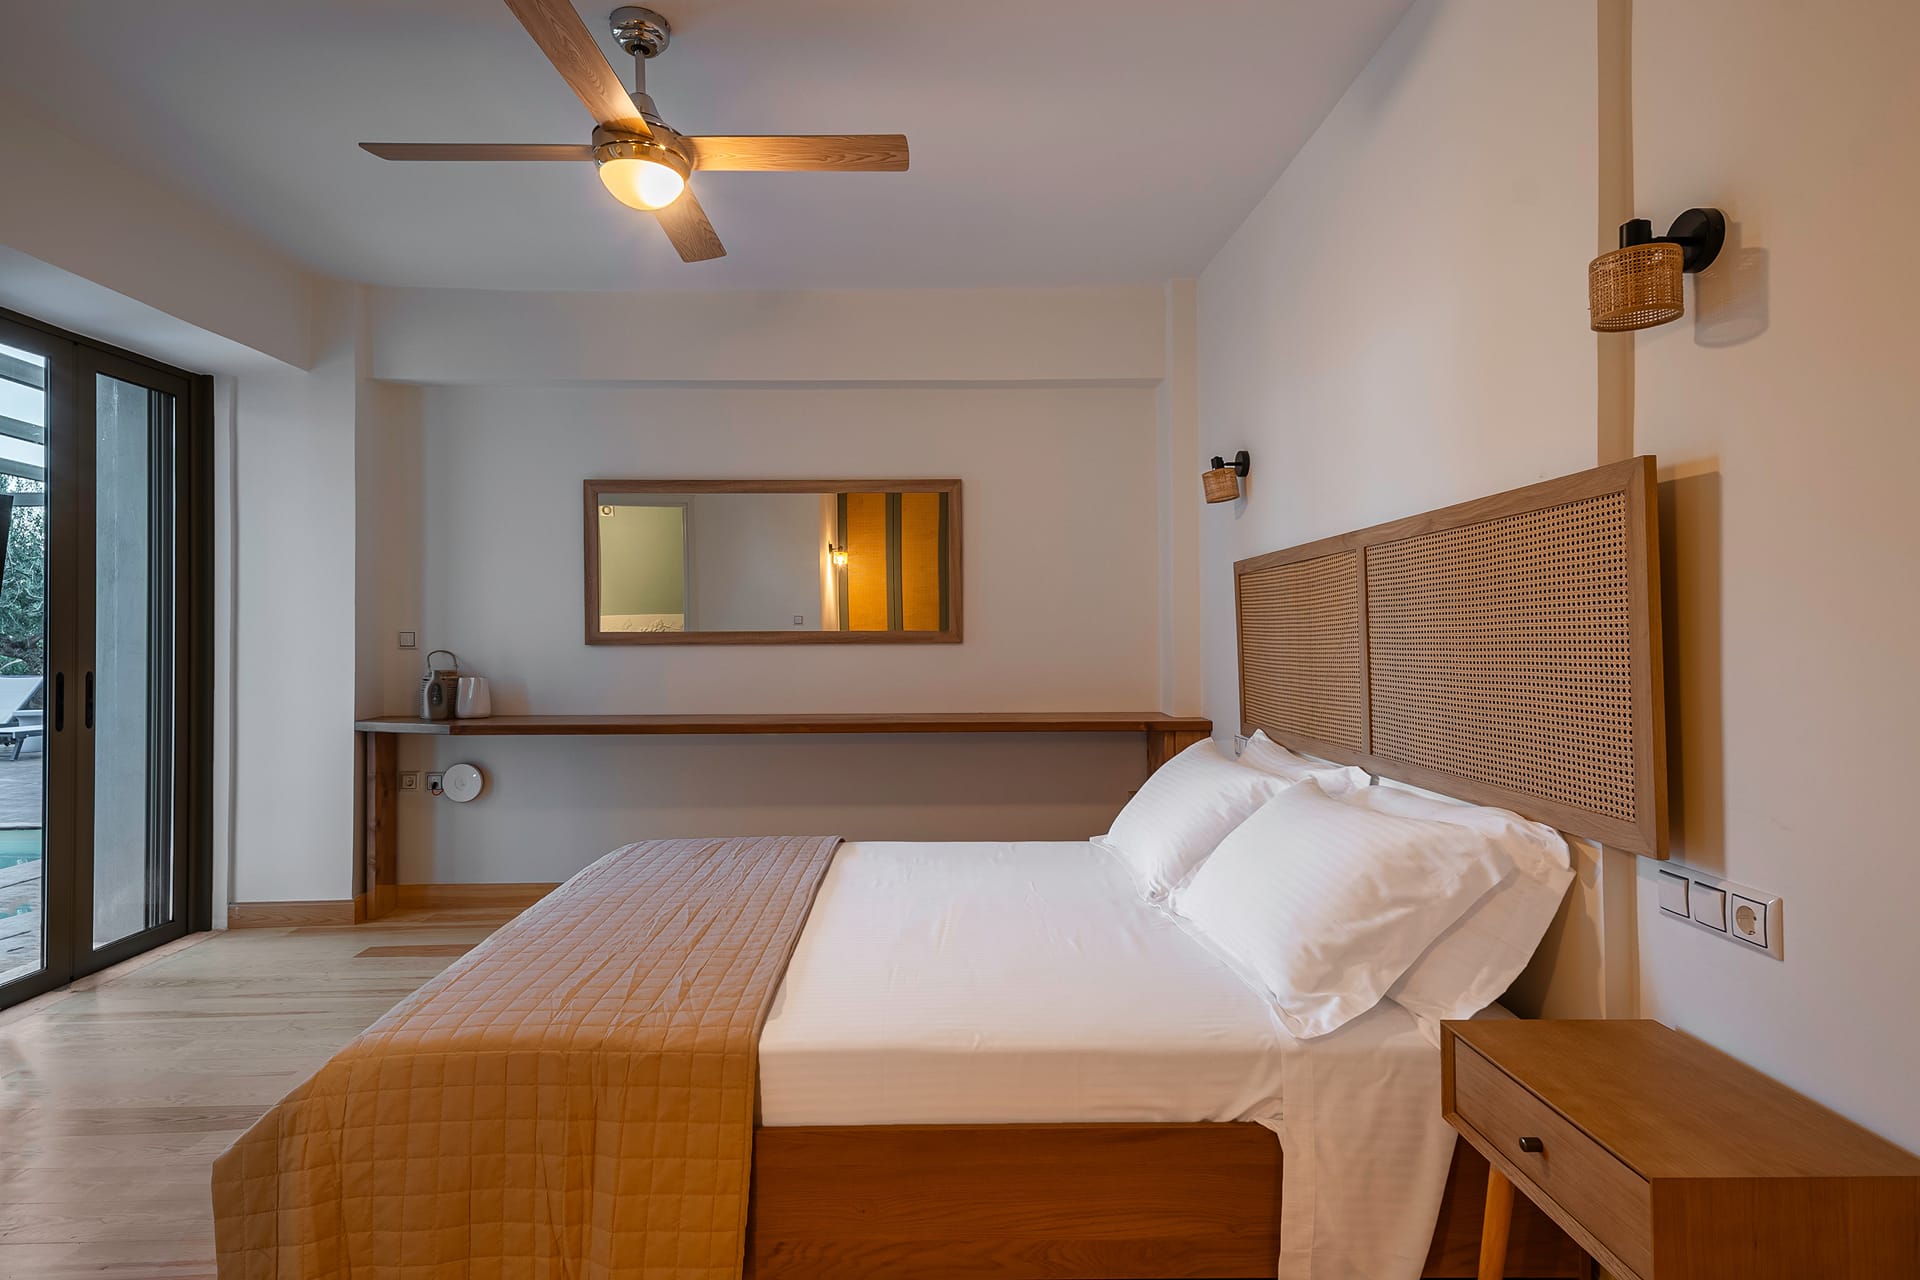
With a total area of 180 m² each, the villas feature four bedrooms and accommodate up to eight guests. The layout supports both togetherness and privacy, with a clear separation between shared and private areas.
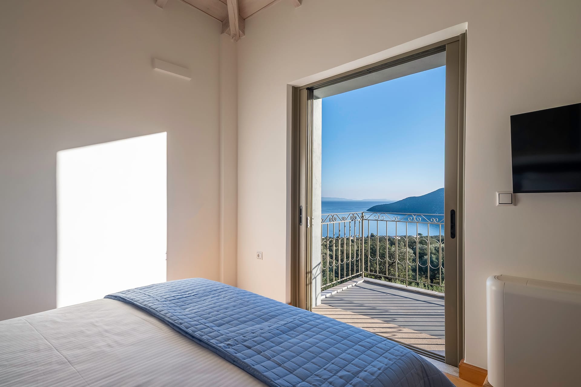
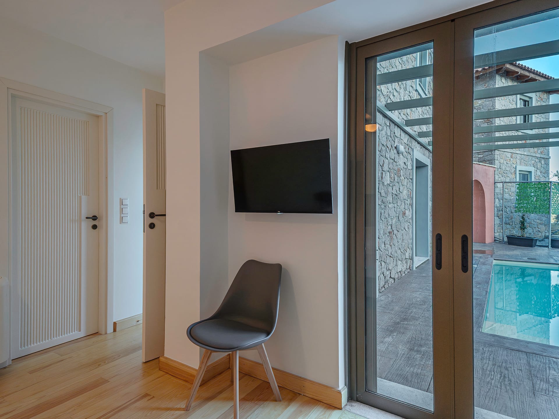
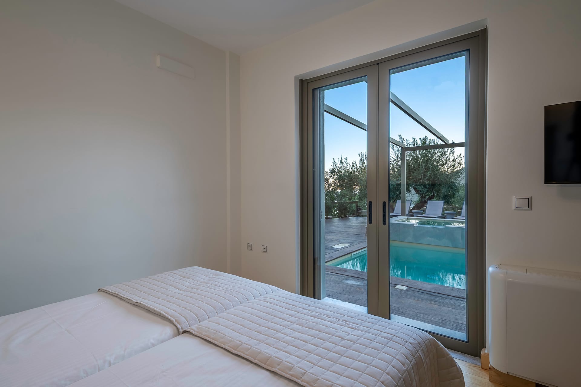
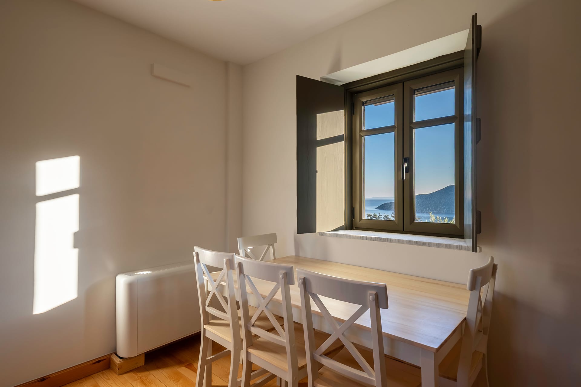
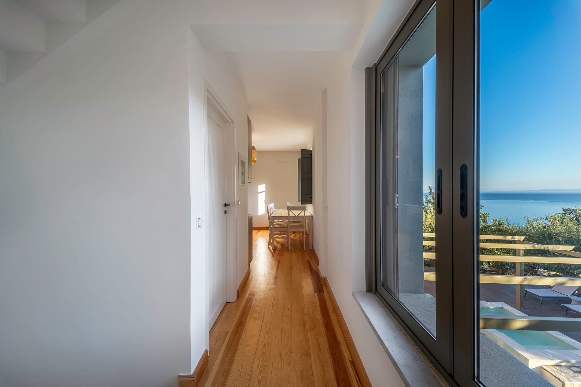
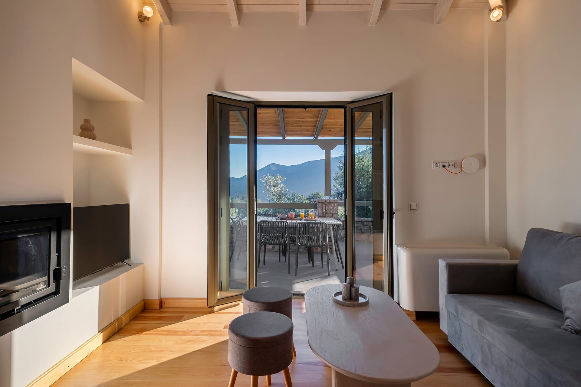
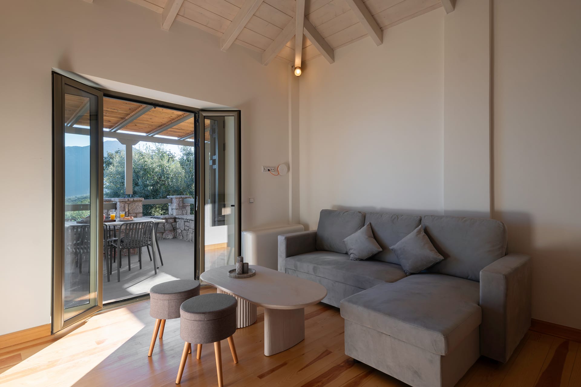
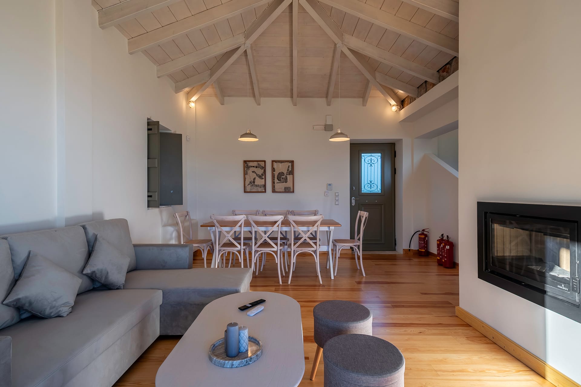
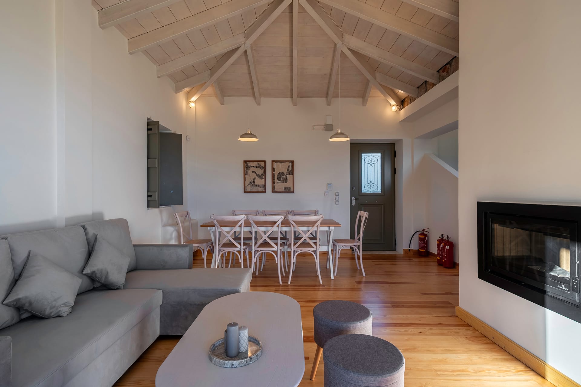
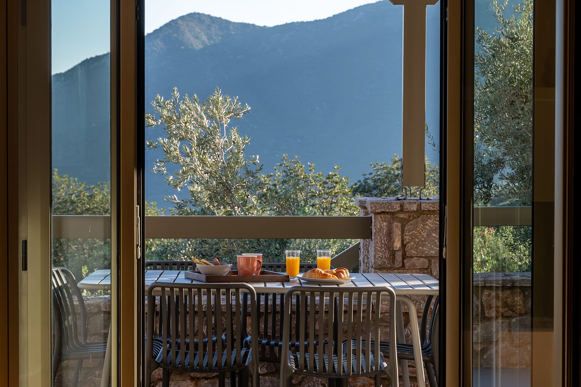
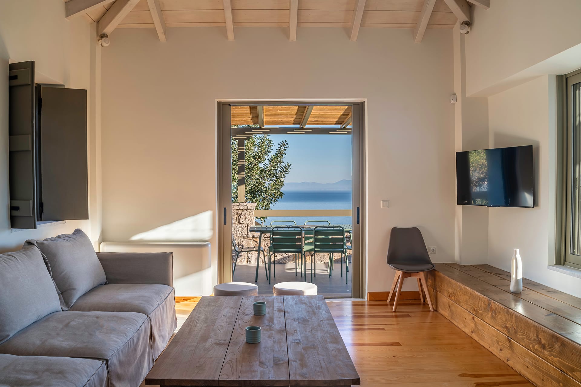
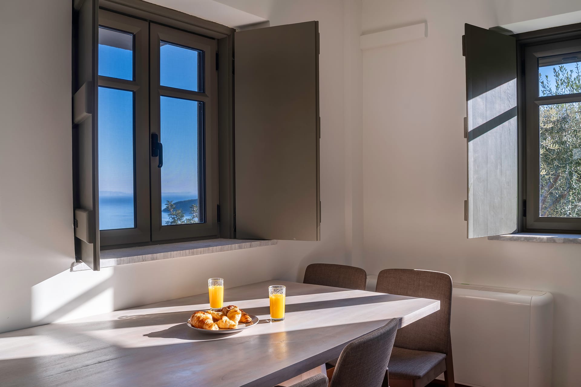
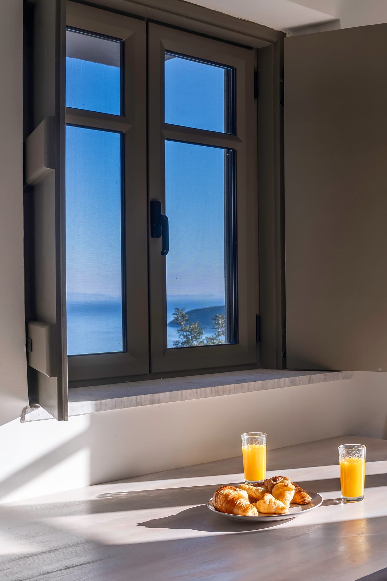
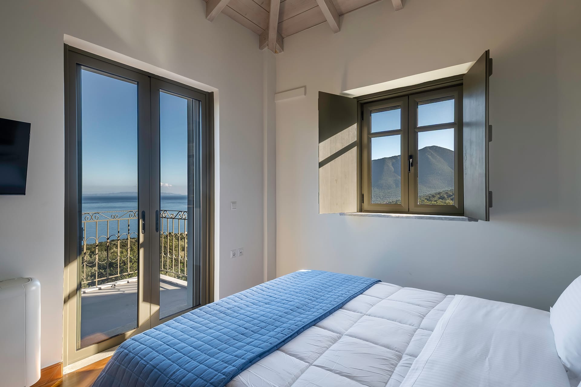
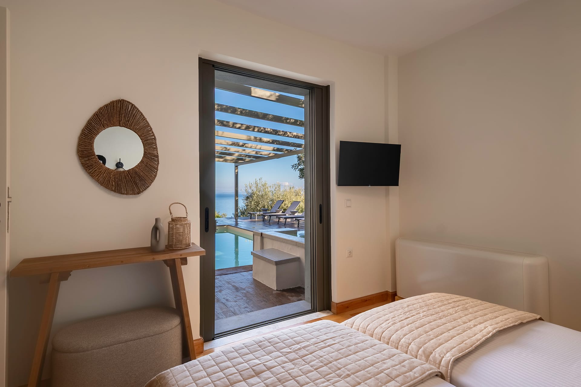
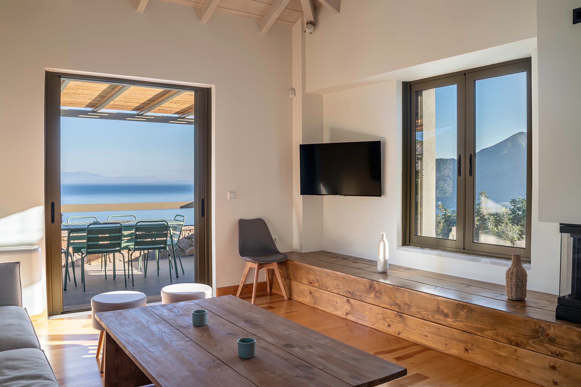
Interiors are defined by natural light, clean lines, and earthy materials. Large openings create a sense of continuity with the outdoors and highlight the views toward the sea and the olive grove.
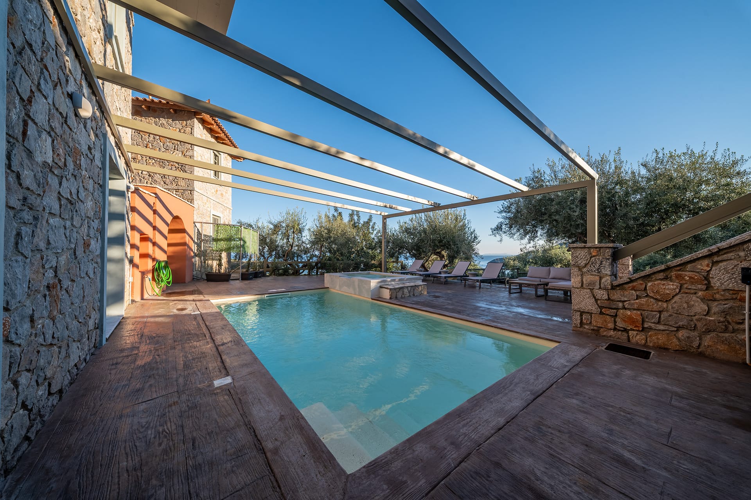
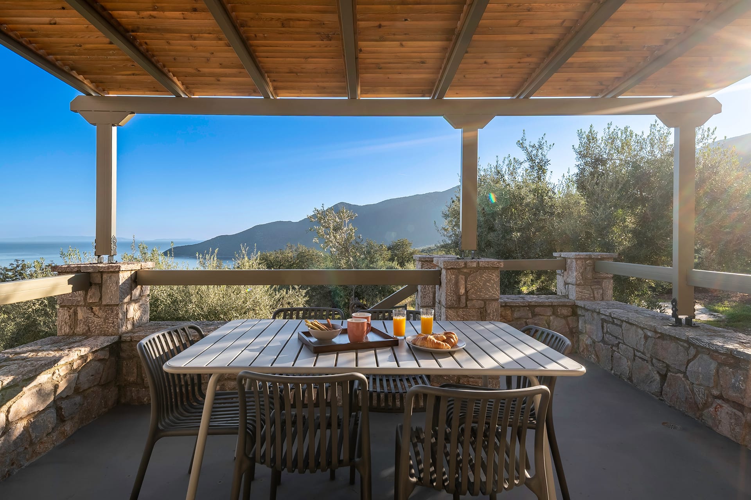
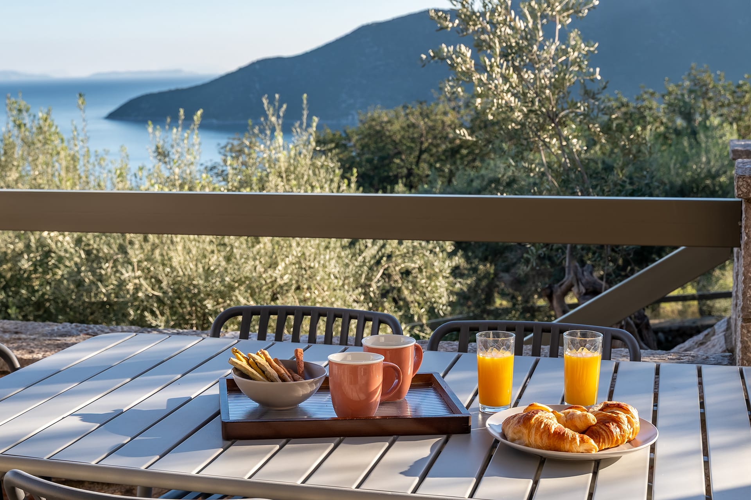
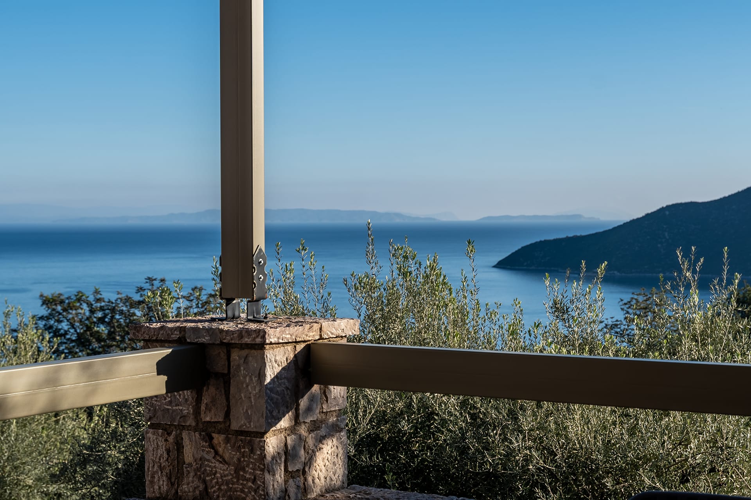
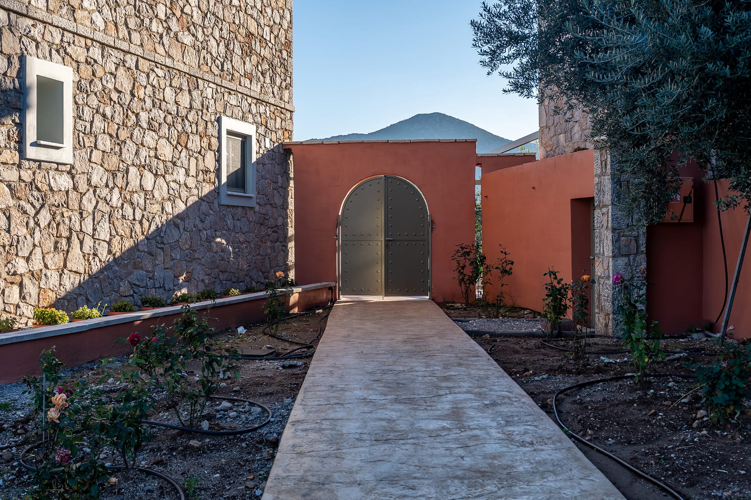
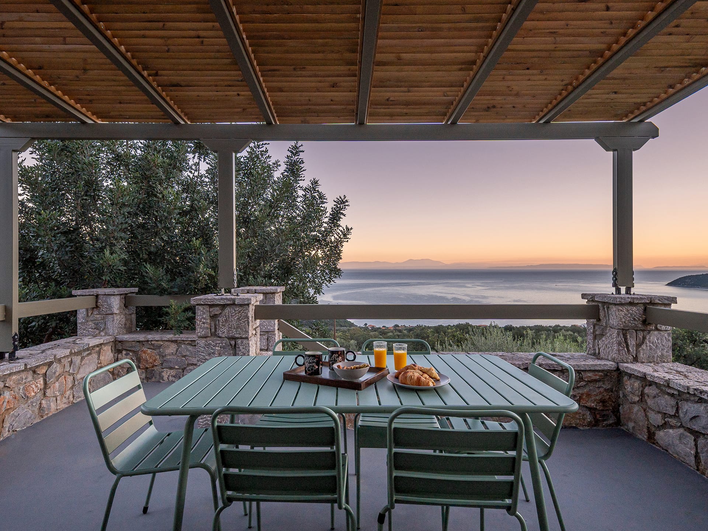
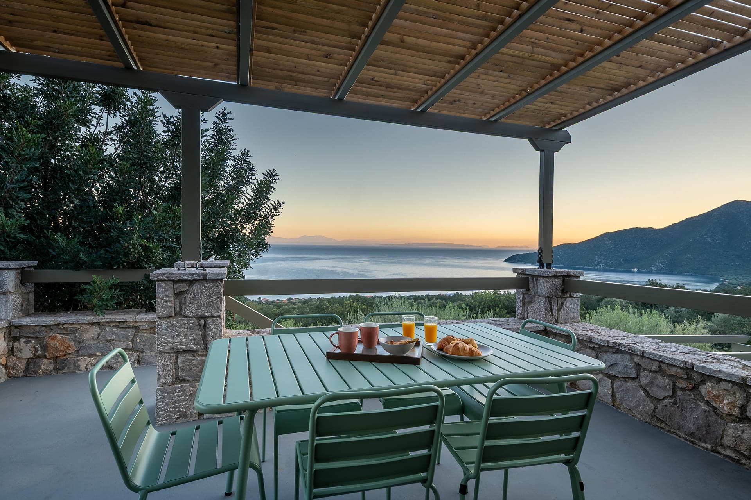
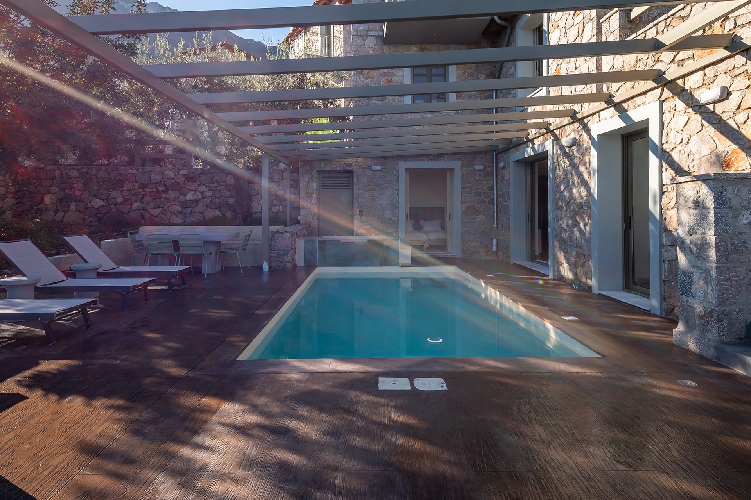
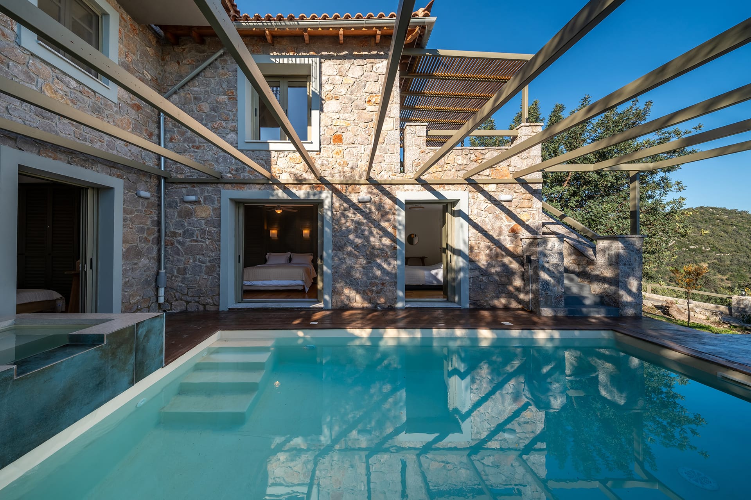
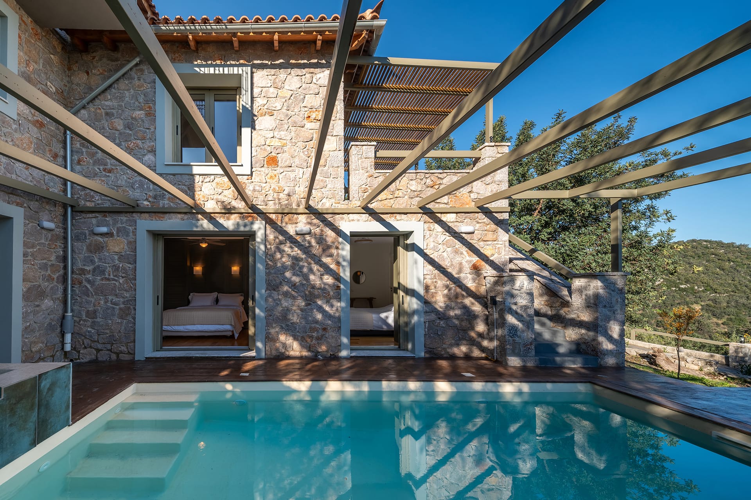
Outdoor areas are a core part of the stay. The private pool, jacuzzi, furnished terraces, and private garden function as a natural extension of the residence—offering relaxation and uninterrupted views at every moment of the day.
Layout & Spaces — Villa Elia
The villa is arranged over three levels.
Ground Floor
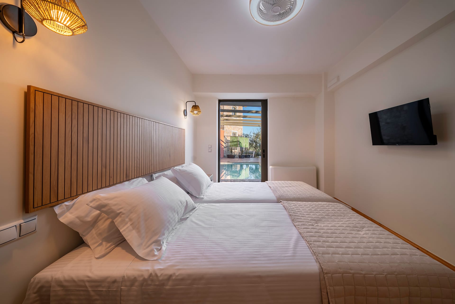
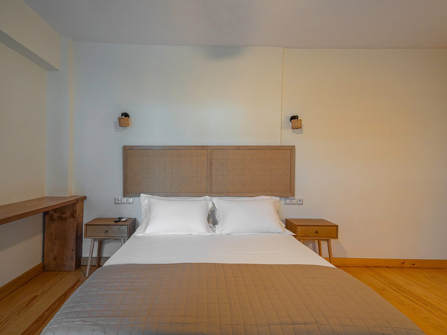
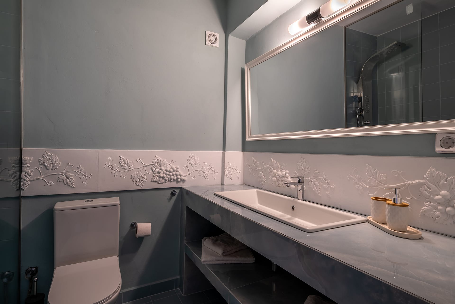
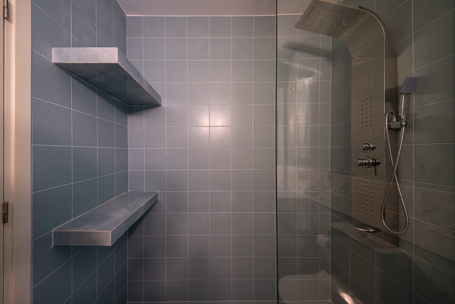
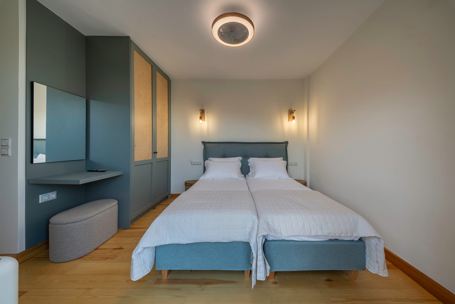
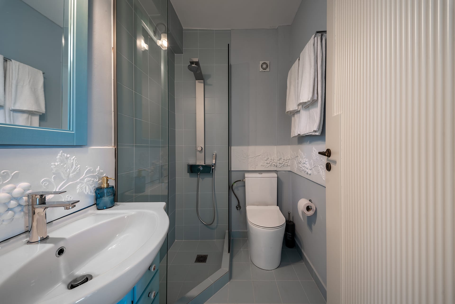
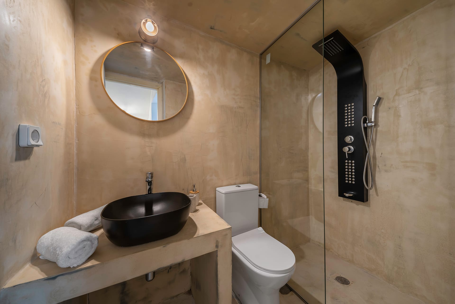
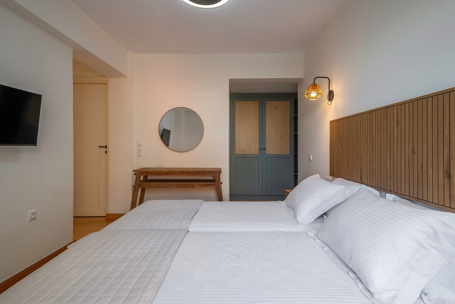
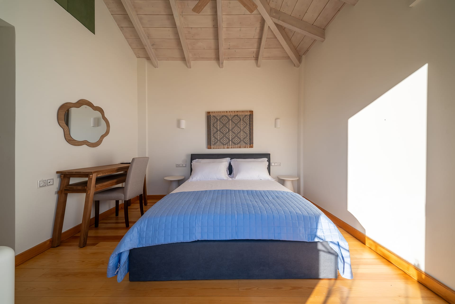
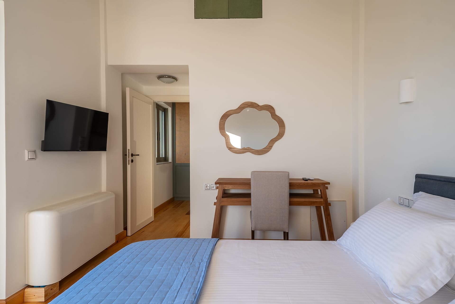
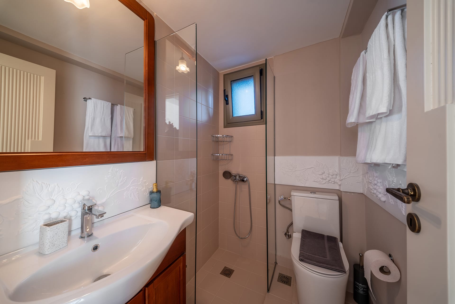
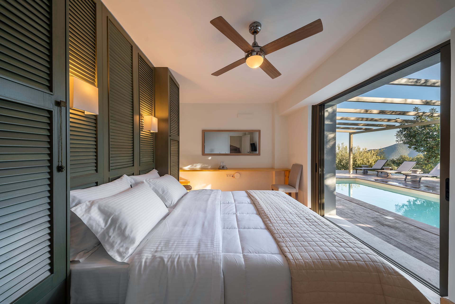
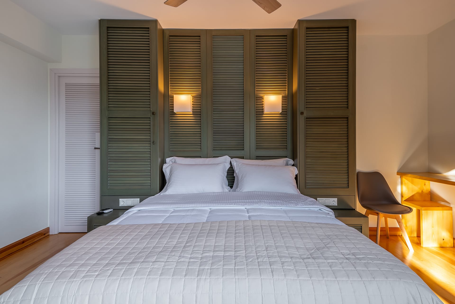
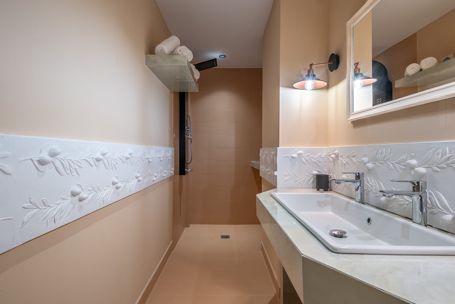
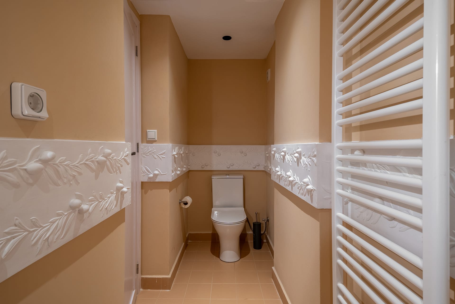
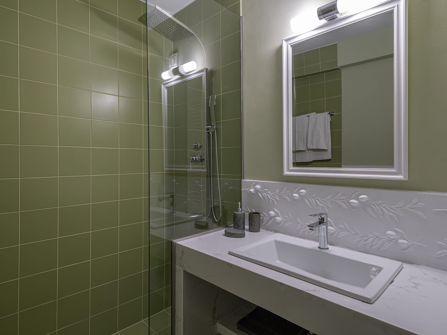
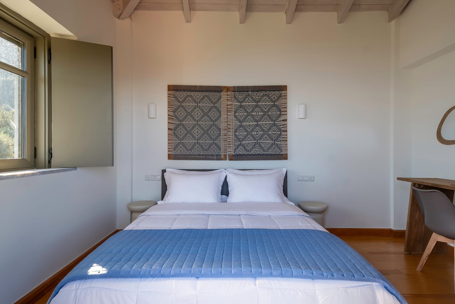
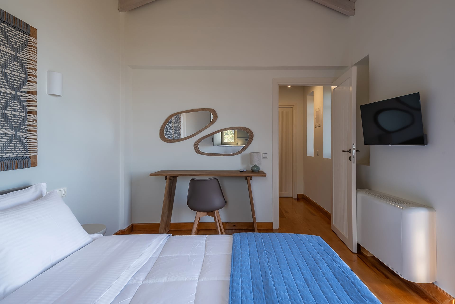
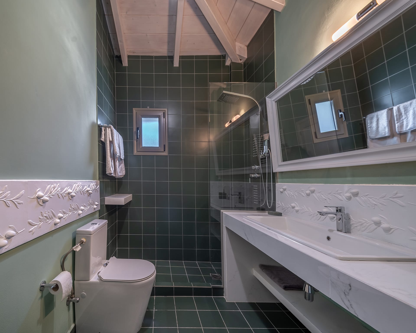
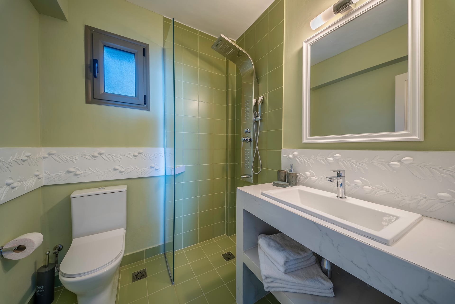
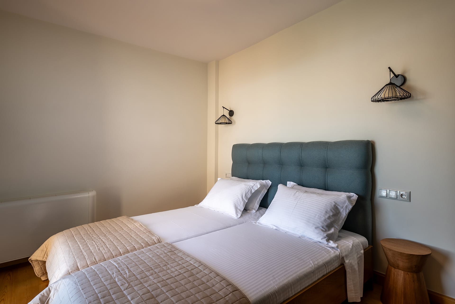
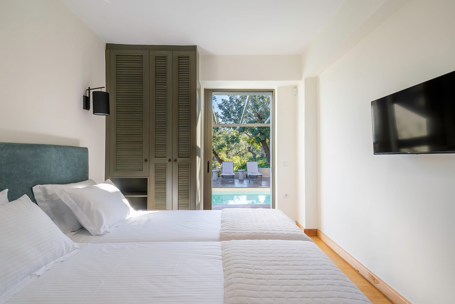
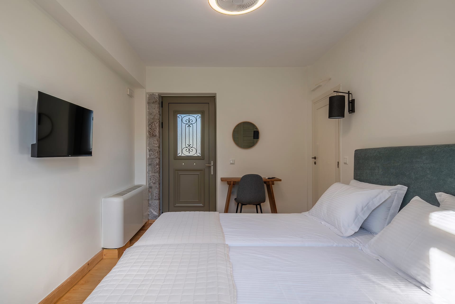
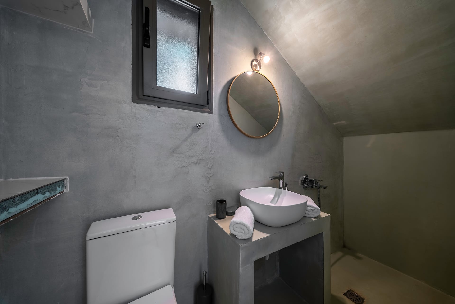
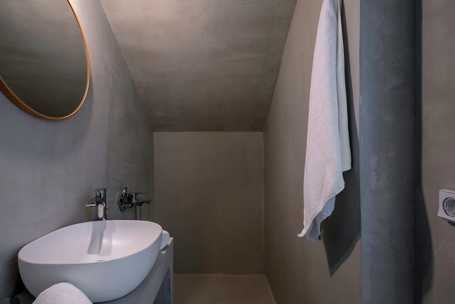
Three bedrooms are located on this level. The first includes a double bed (1.60 × 2.00) and an en-suite bathroom. The second includes two single beds (0.90 × 2.00) that can be joined to form a double, with exclusive use of a bathroom located outside the bedroom. The third bedroom has an independent entrance, does not connect internally with the others, and includes two single beds (0.90 × 2.00) that can be joined to form a double, plus an en-suite bathroom. All rooms provide direct access to the landscaped private outdoor area, the private pool, the jacuzzi, and the garden. A corridor with a washing machine is also located on this level.
First Floor (Main Entrance)
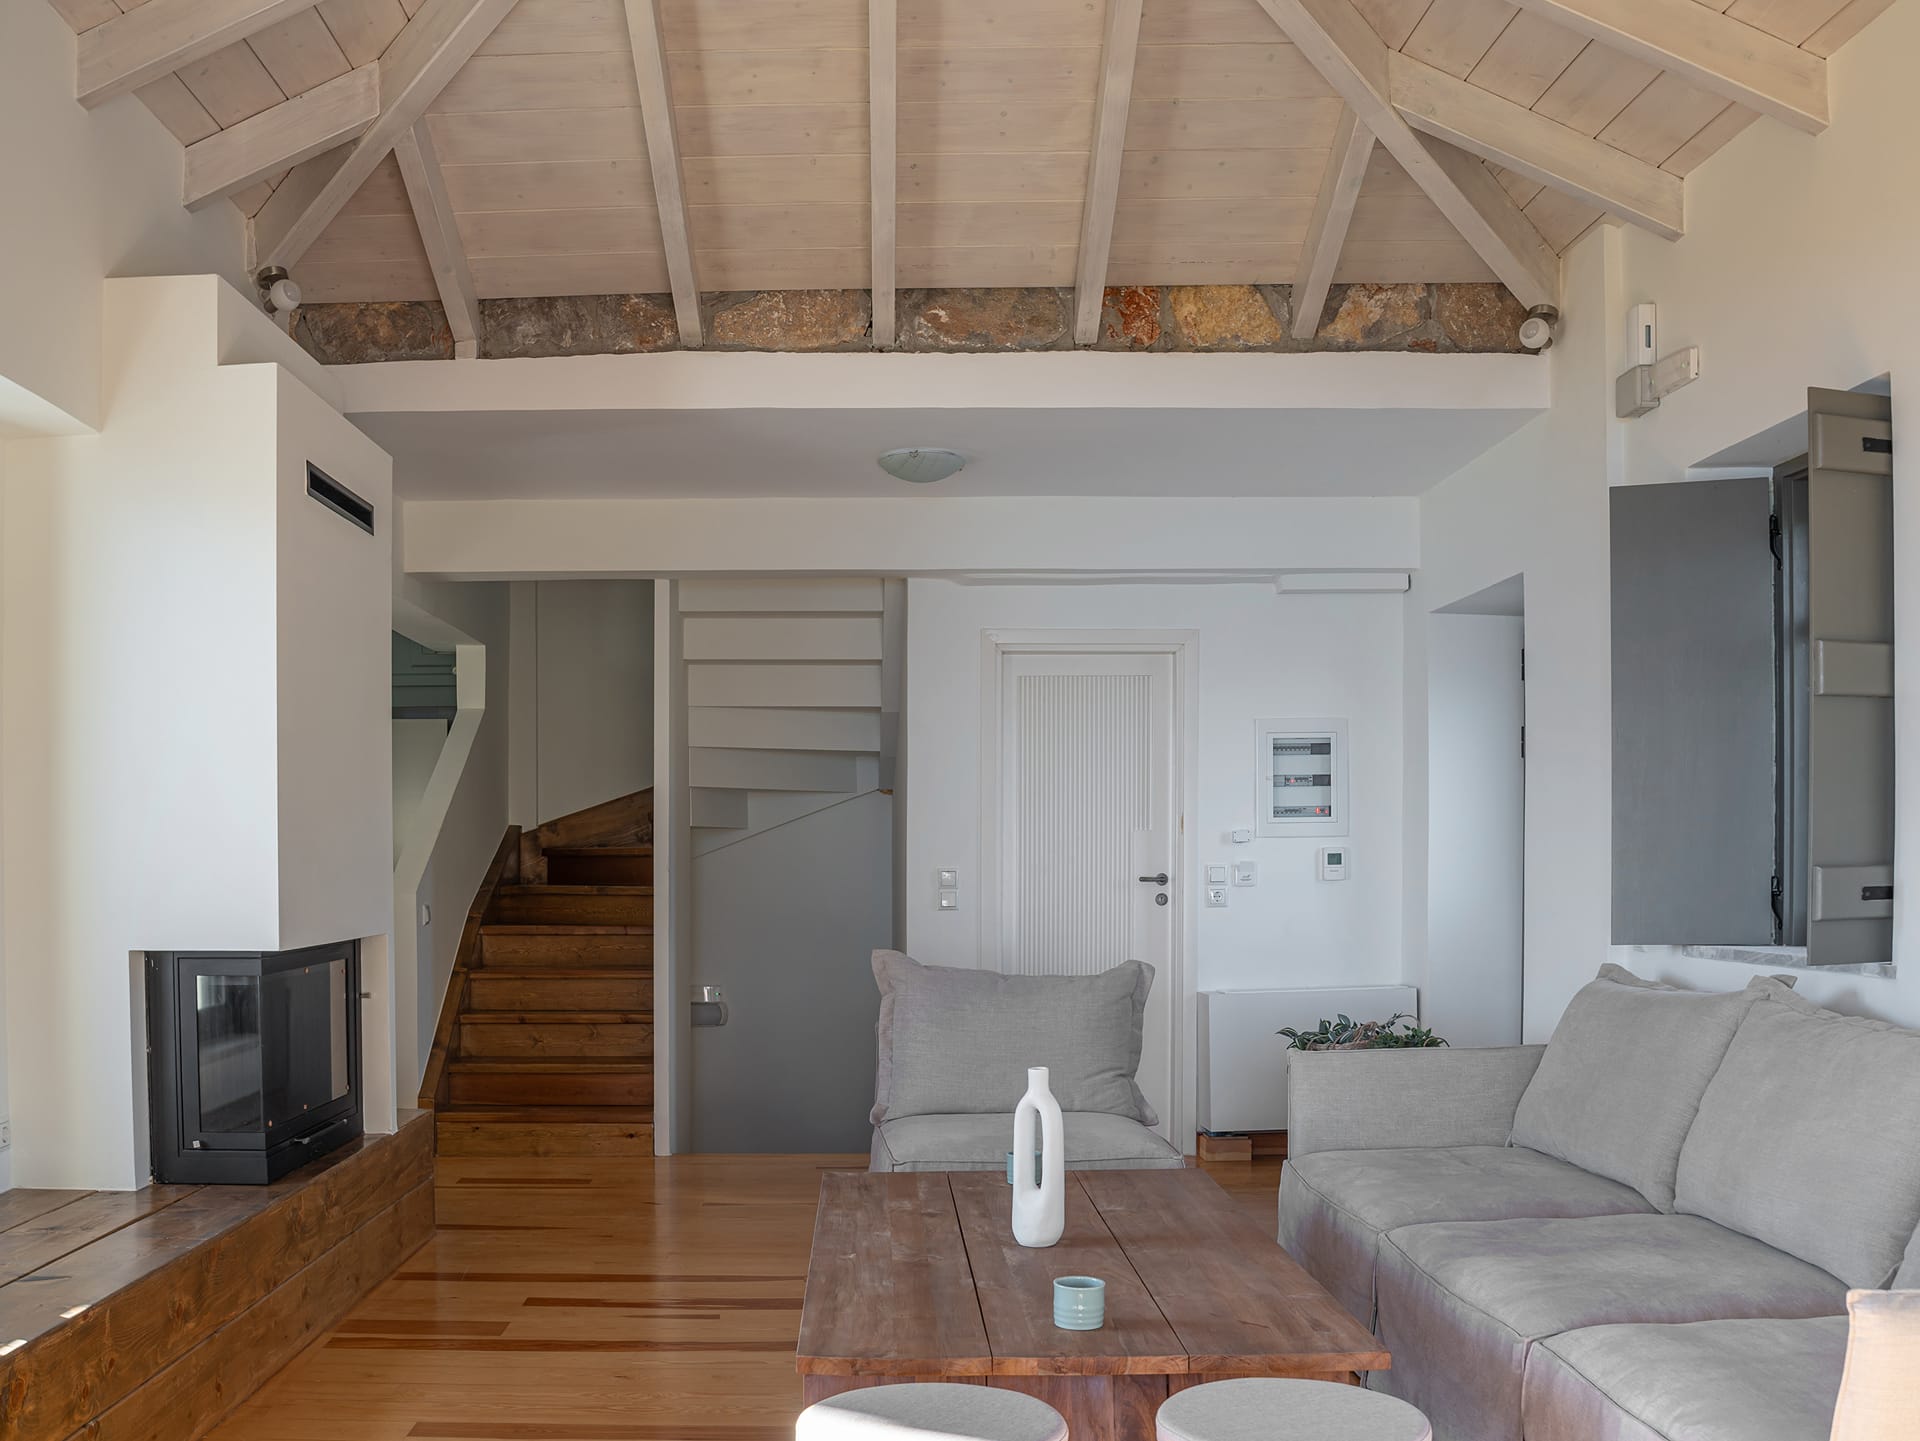
This level includes a living room with sofas and armchairs, an energy-efficient fireplace, and direct access to a furnished terrace. The terrace connects via an external staircase to the garden, the private pool, and the jacuzzi.
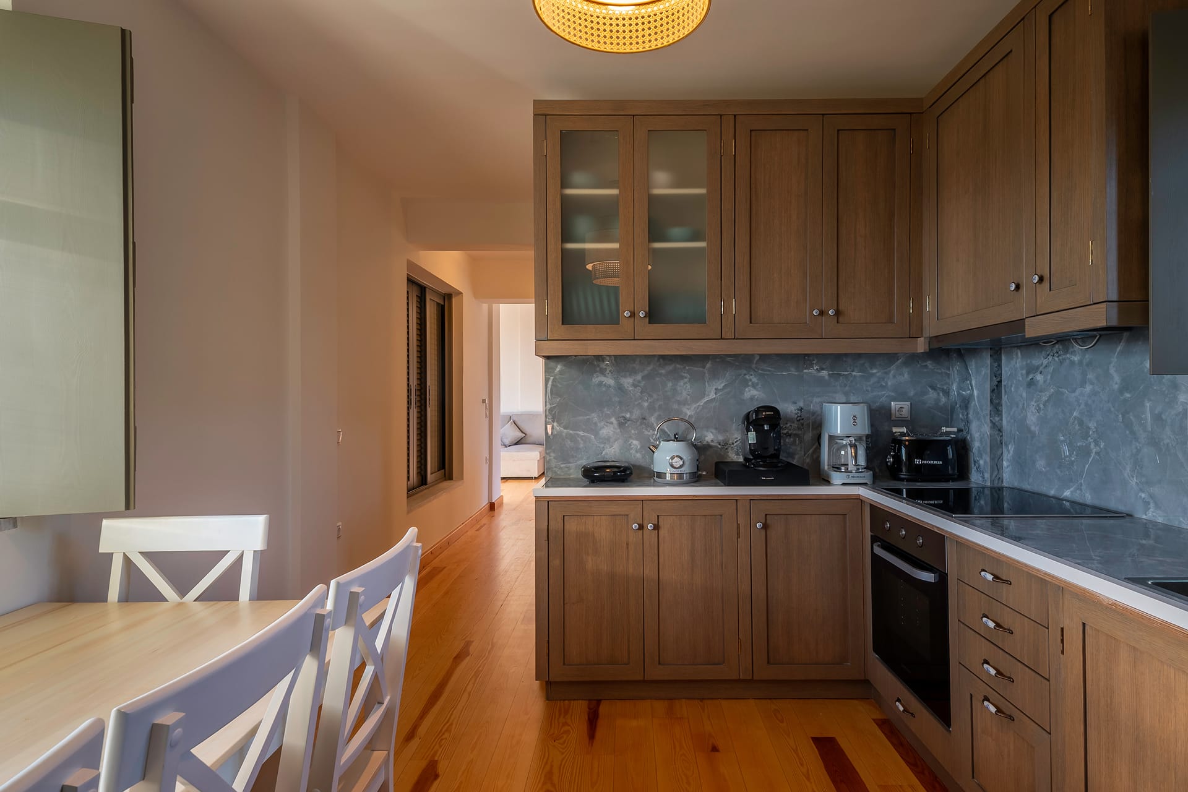
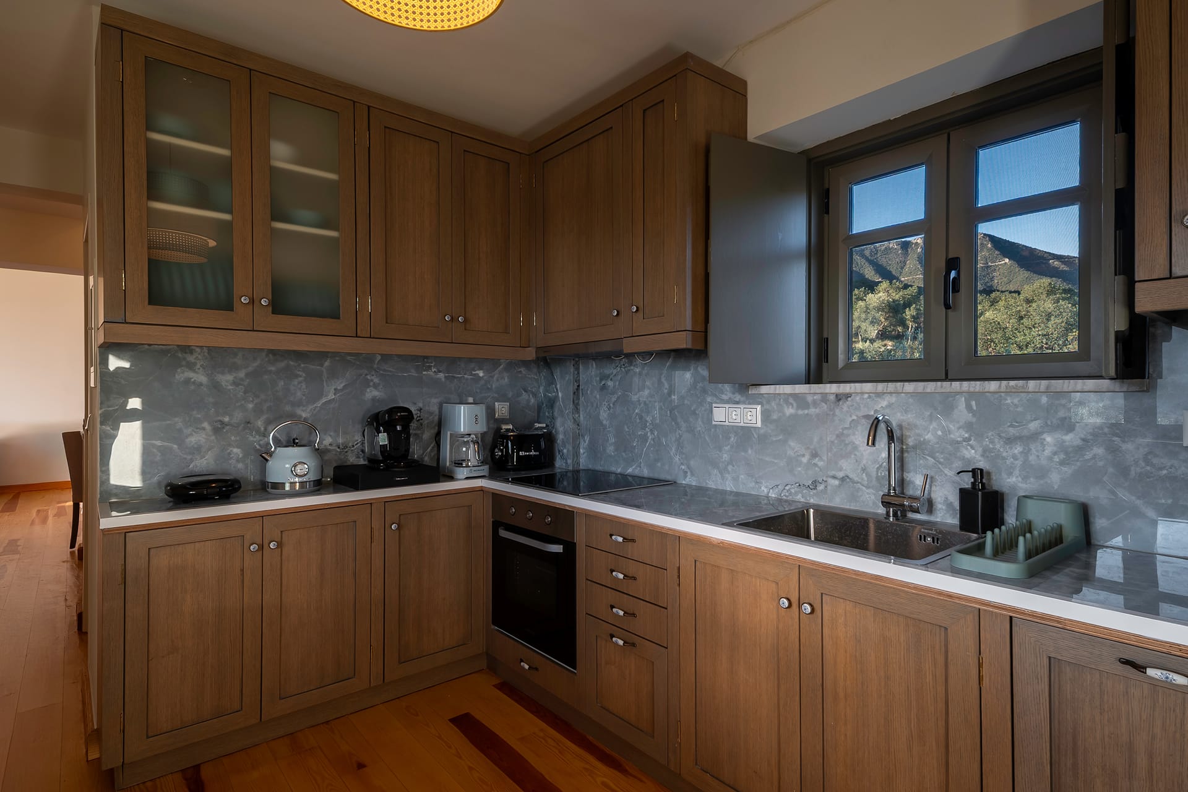
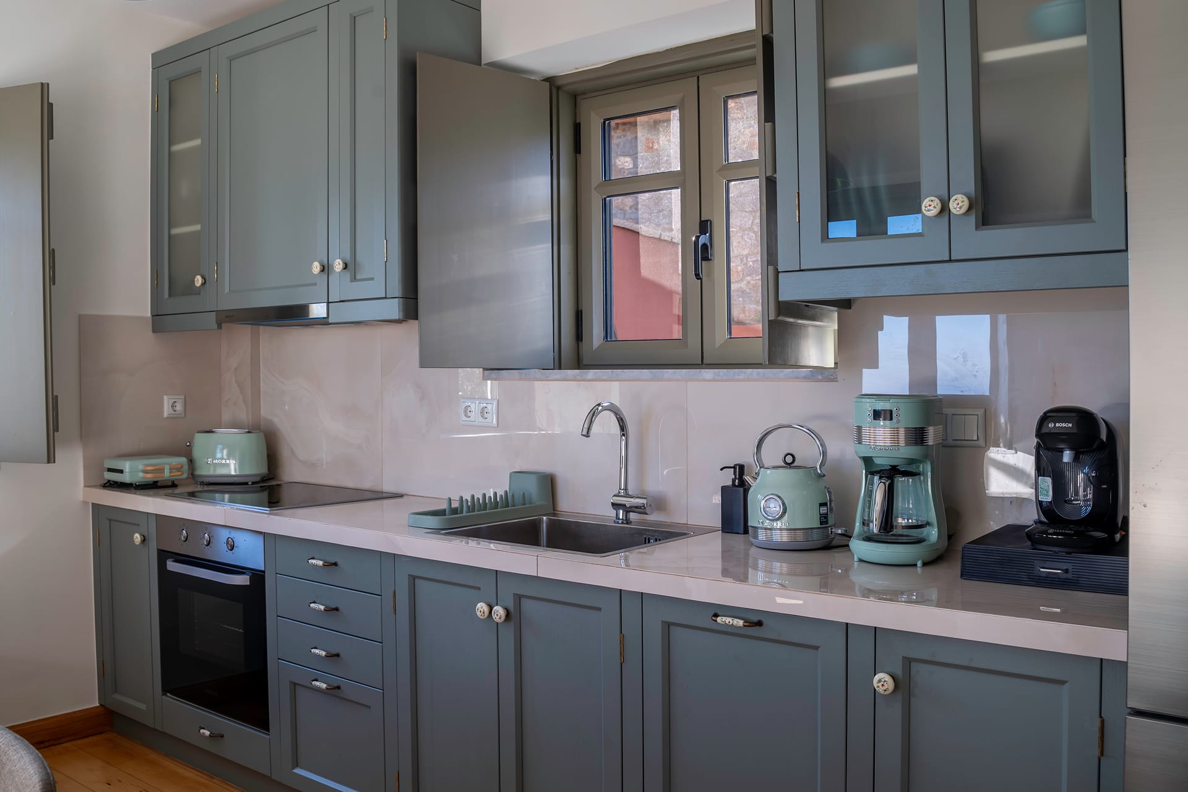
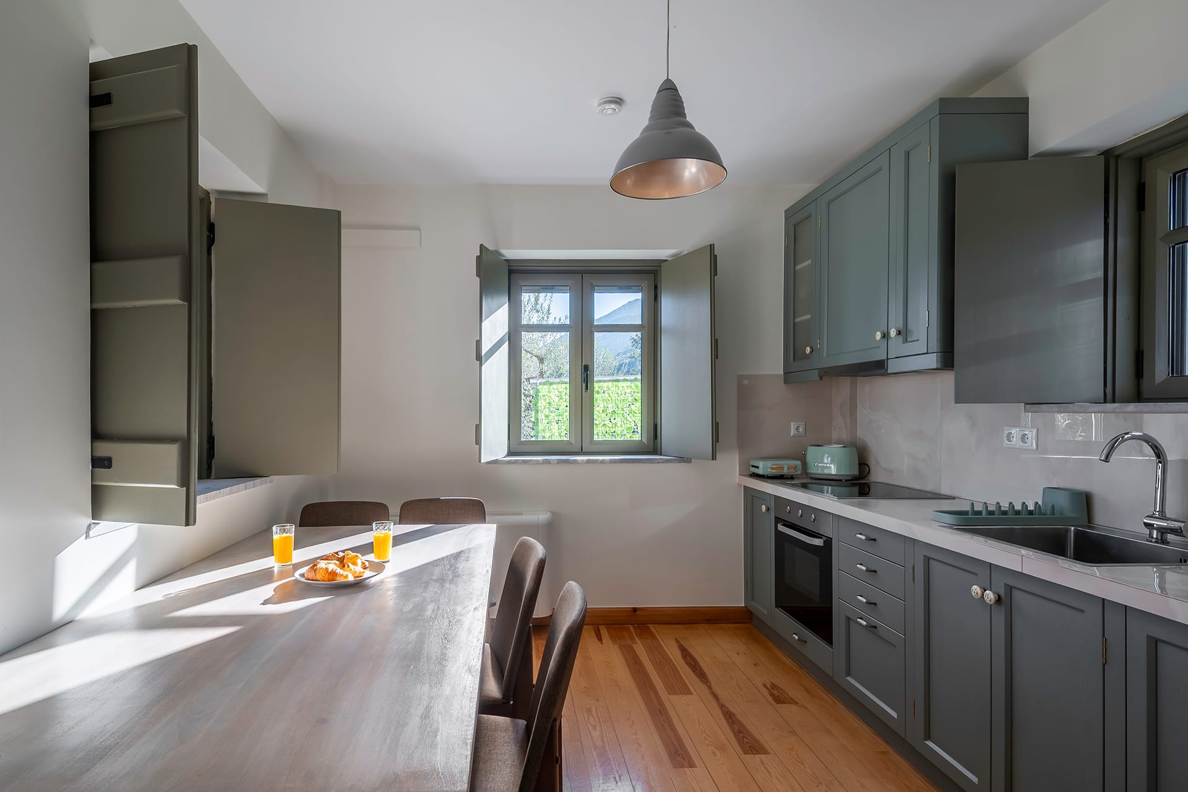
On the same level, there is a fully equipped kitchen with a dining table for eight guests, as well as a bathroom.
Second Floor
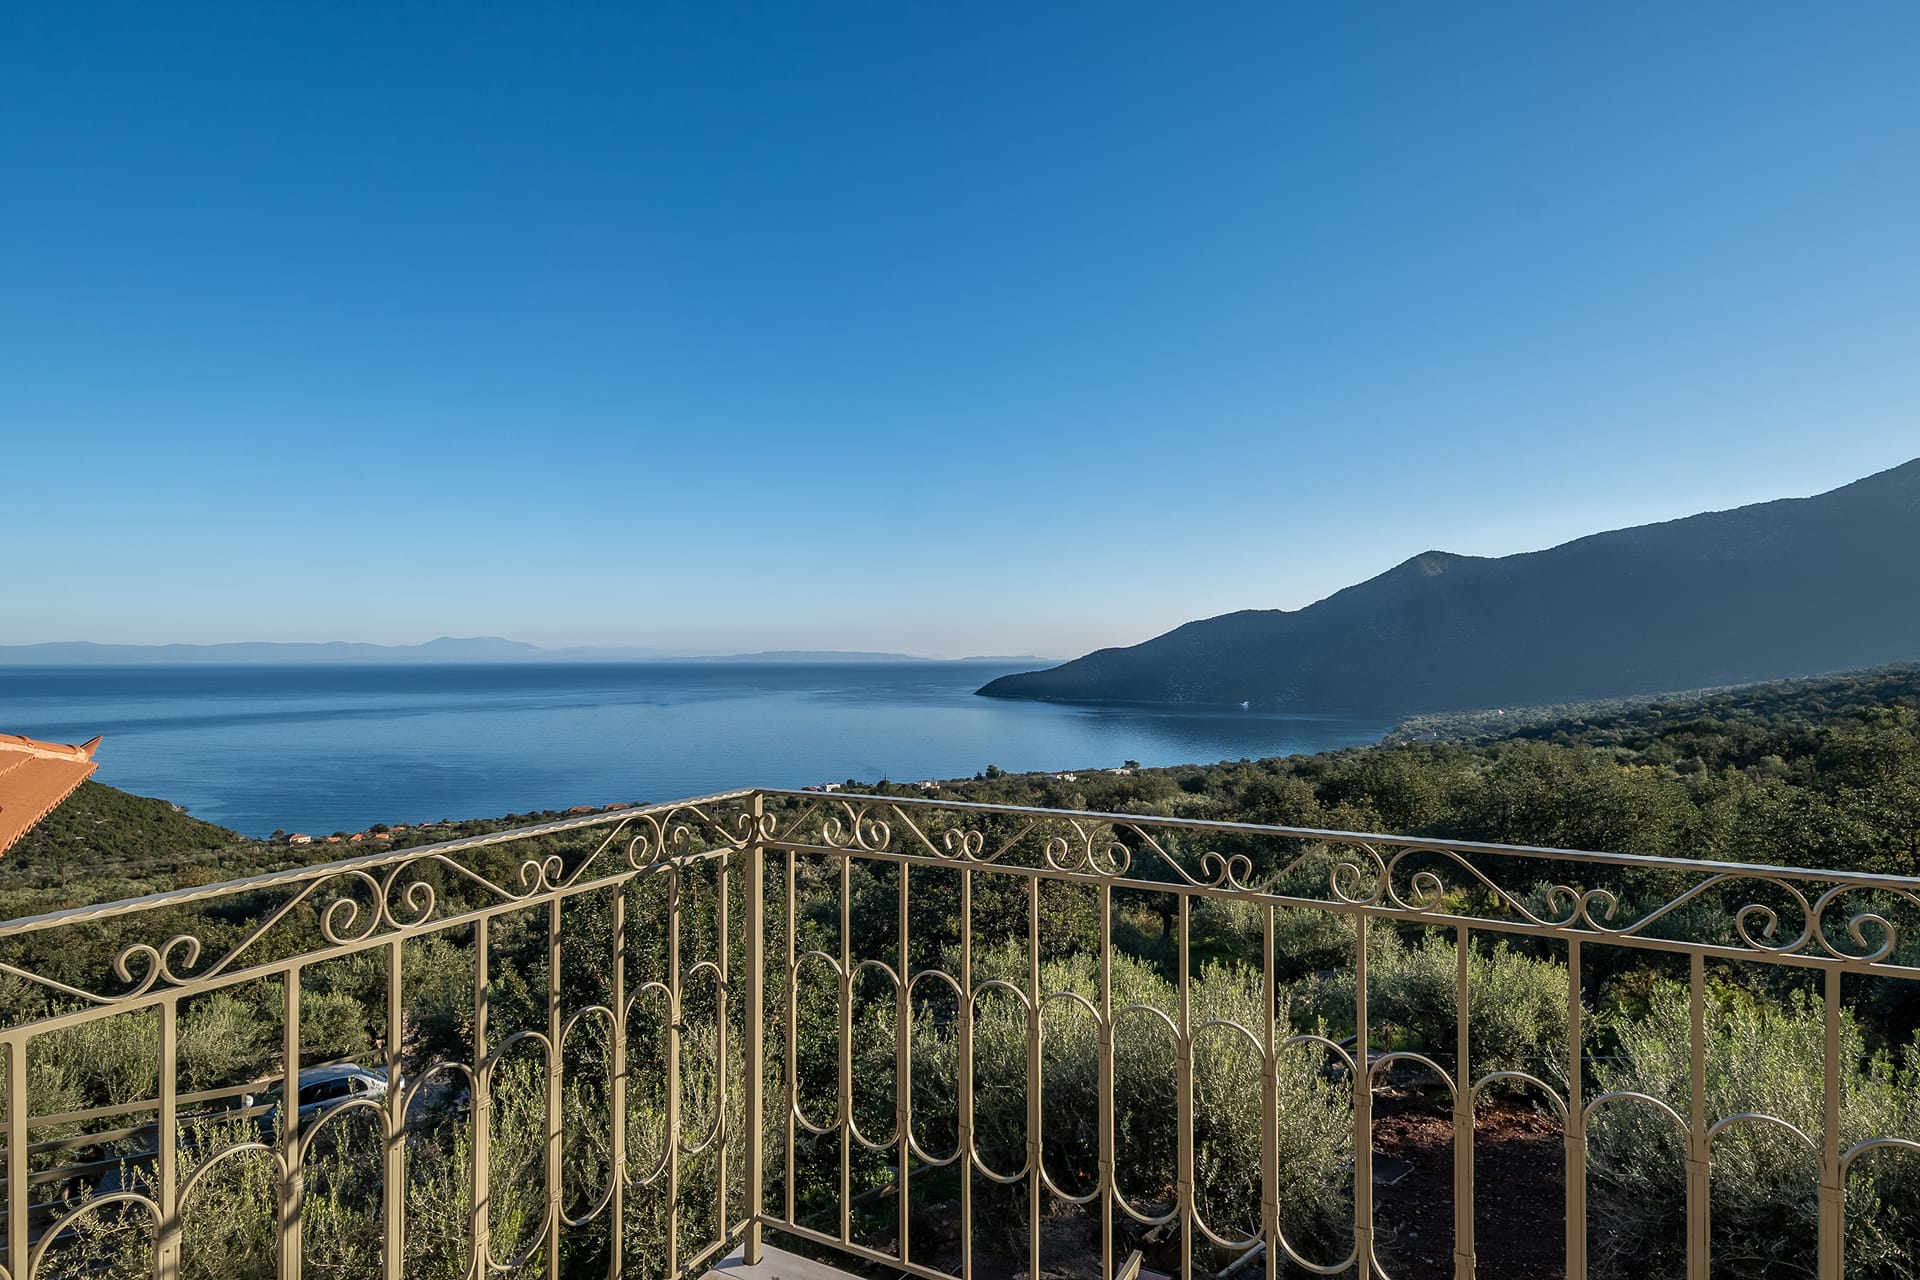
This level includes one bedroom with a double bed (1.60 × 2.00), one bathroom, and a small private balcony at the highest point of the residence, with open views.
Layout & Spaces — Villa Stafyli
The layout follows the same three-level concept, with emphasis on functionality and privacy.
Ground Floor
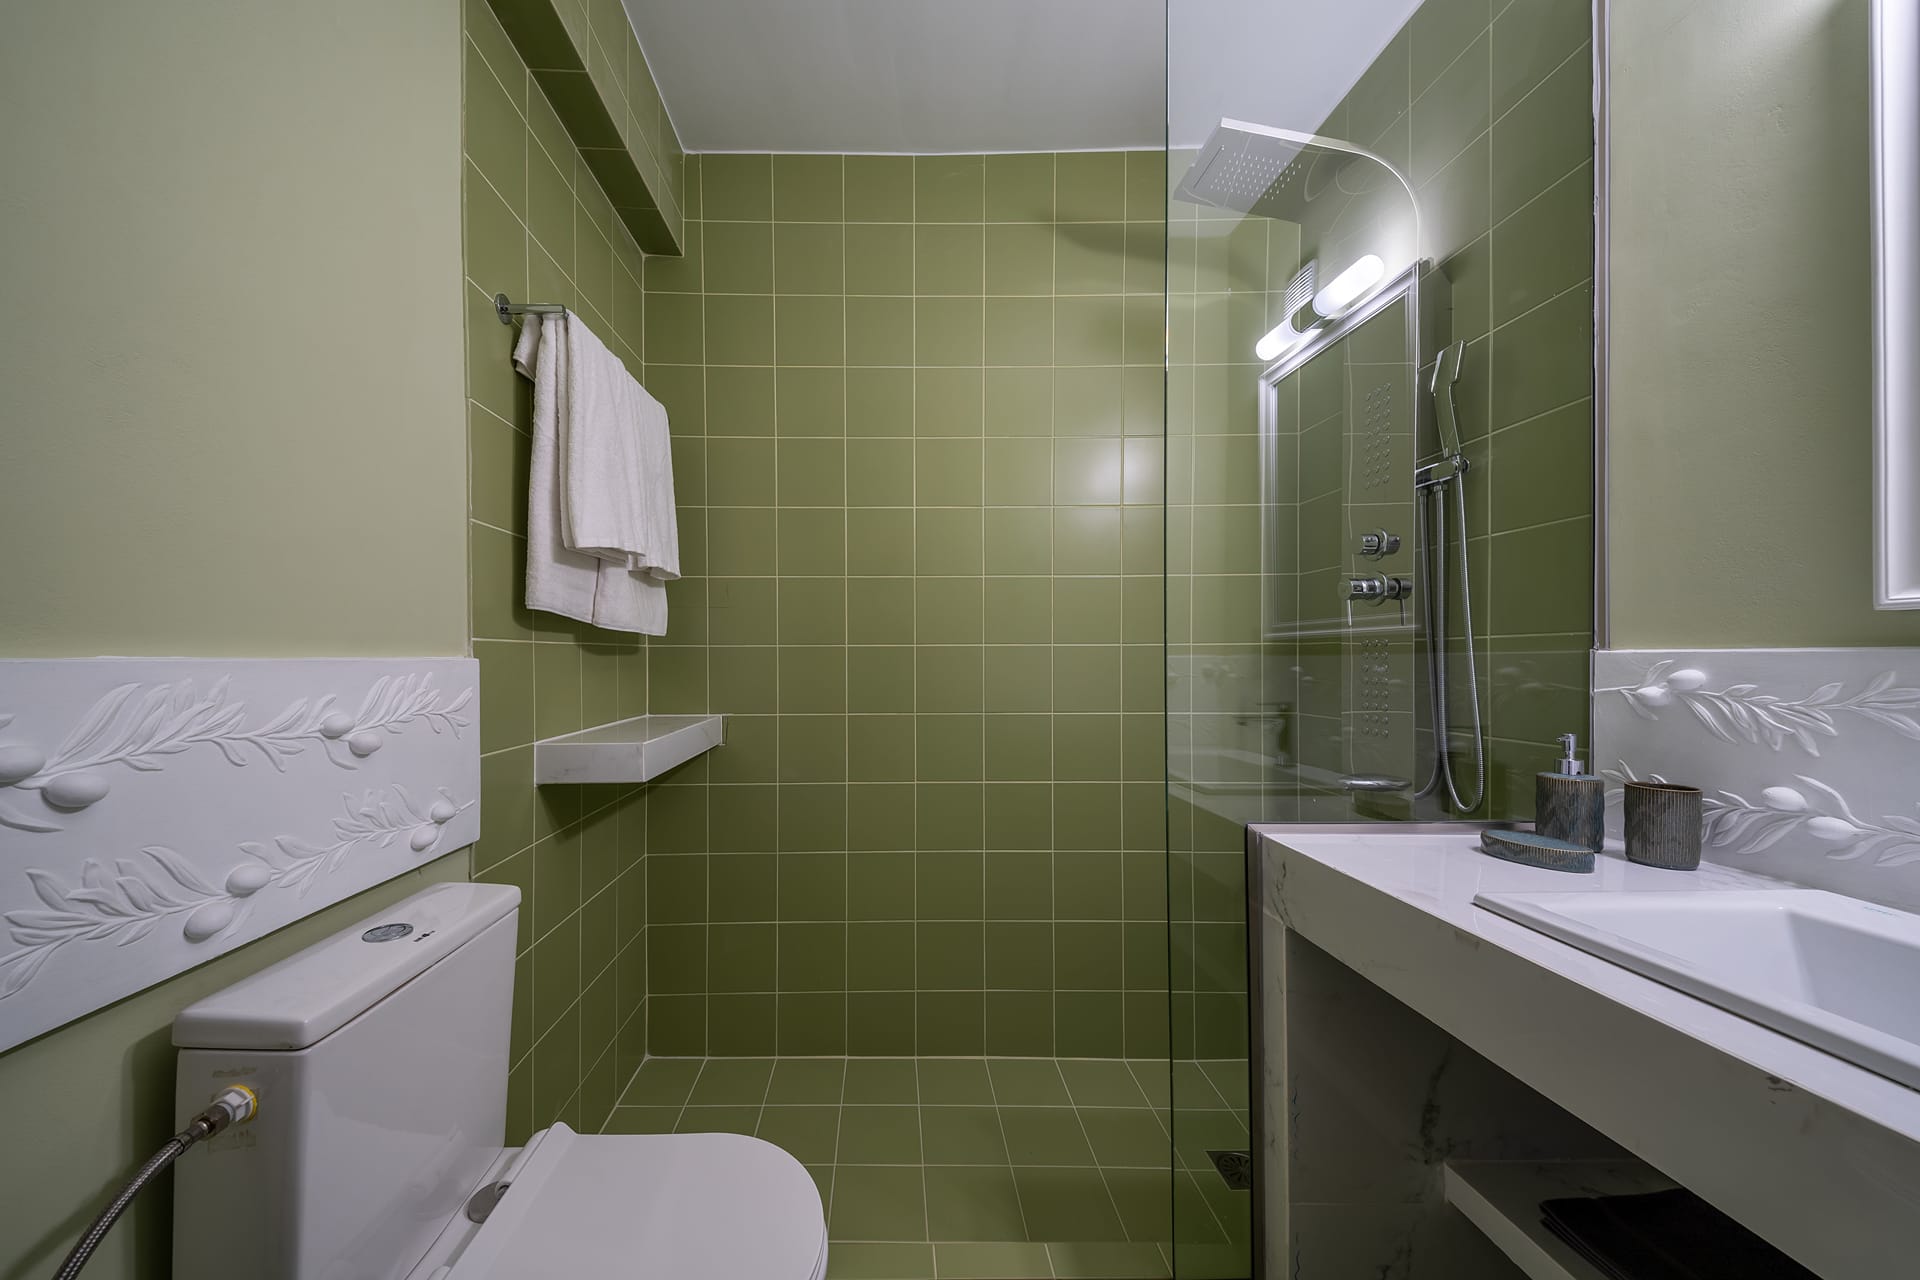
Three bedrooms are located on this level. The first includes a double bed (1.60 × 2.00) and an en-suite bathroom. The second includes two single beds (0.90 × 2.00) that can be joined to form a double, also with an en-suite bathroom. The third bedroom has an independent entrance, does not connect internally with the others, and includes two single beds (0.90 × 2.00) that can be joined to form a double, plus an en-suite bathroom.All rooms connect directly to the landscaped private outdoor area, the private pool, the jacuzzi, and the garden.
A corridor with a washing machine is also located on this level.
First Floor (Main Entrance)
This level includes a living area with an energy-efficient fireplace, sofas, a dining area, and a fully equipped kitchen with a dining table for eight guests.
There is access to a furnished terrace, which leads via stairs to the garden and the private pool.
A bathroom is also located on this level.
Second Floor
This level includes one bedroom with a double bed (1.60 × 2.00), an en-suite bathroom, and a small private balcony with unobstructed views.
Maximum Villa Capacity
8 Guests
Amenities
- Air Conditioning
- Bath Amenities
- Central Heating
- Closet
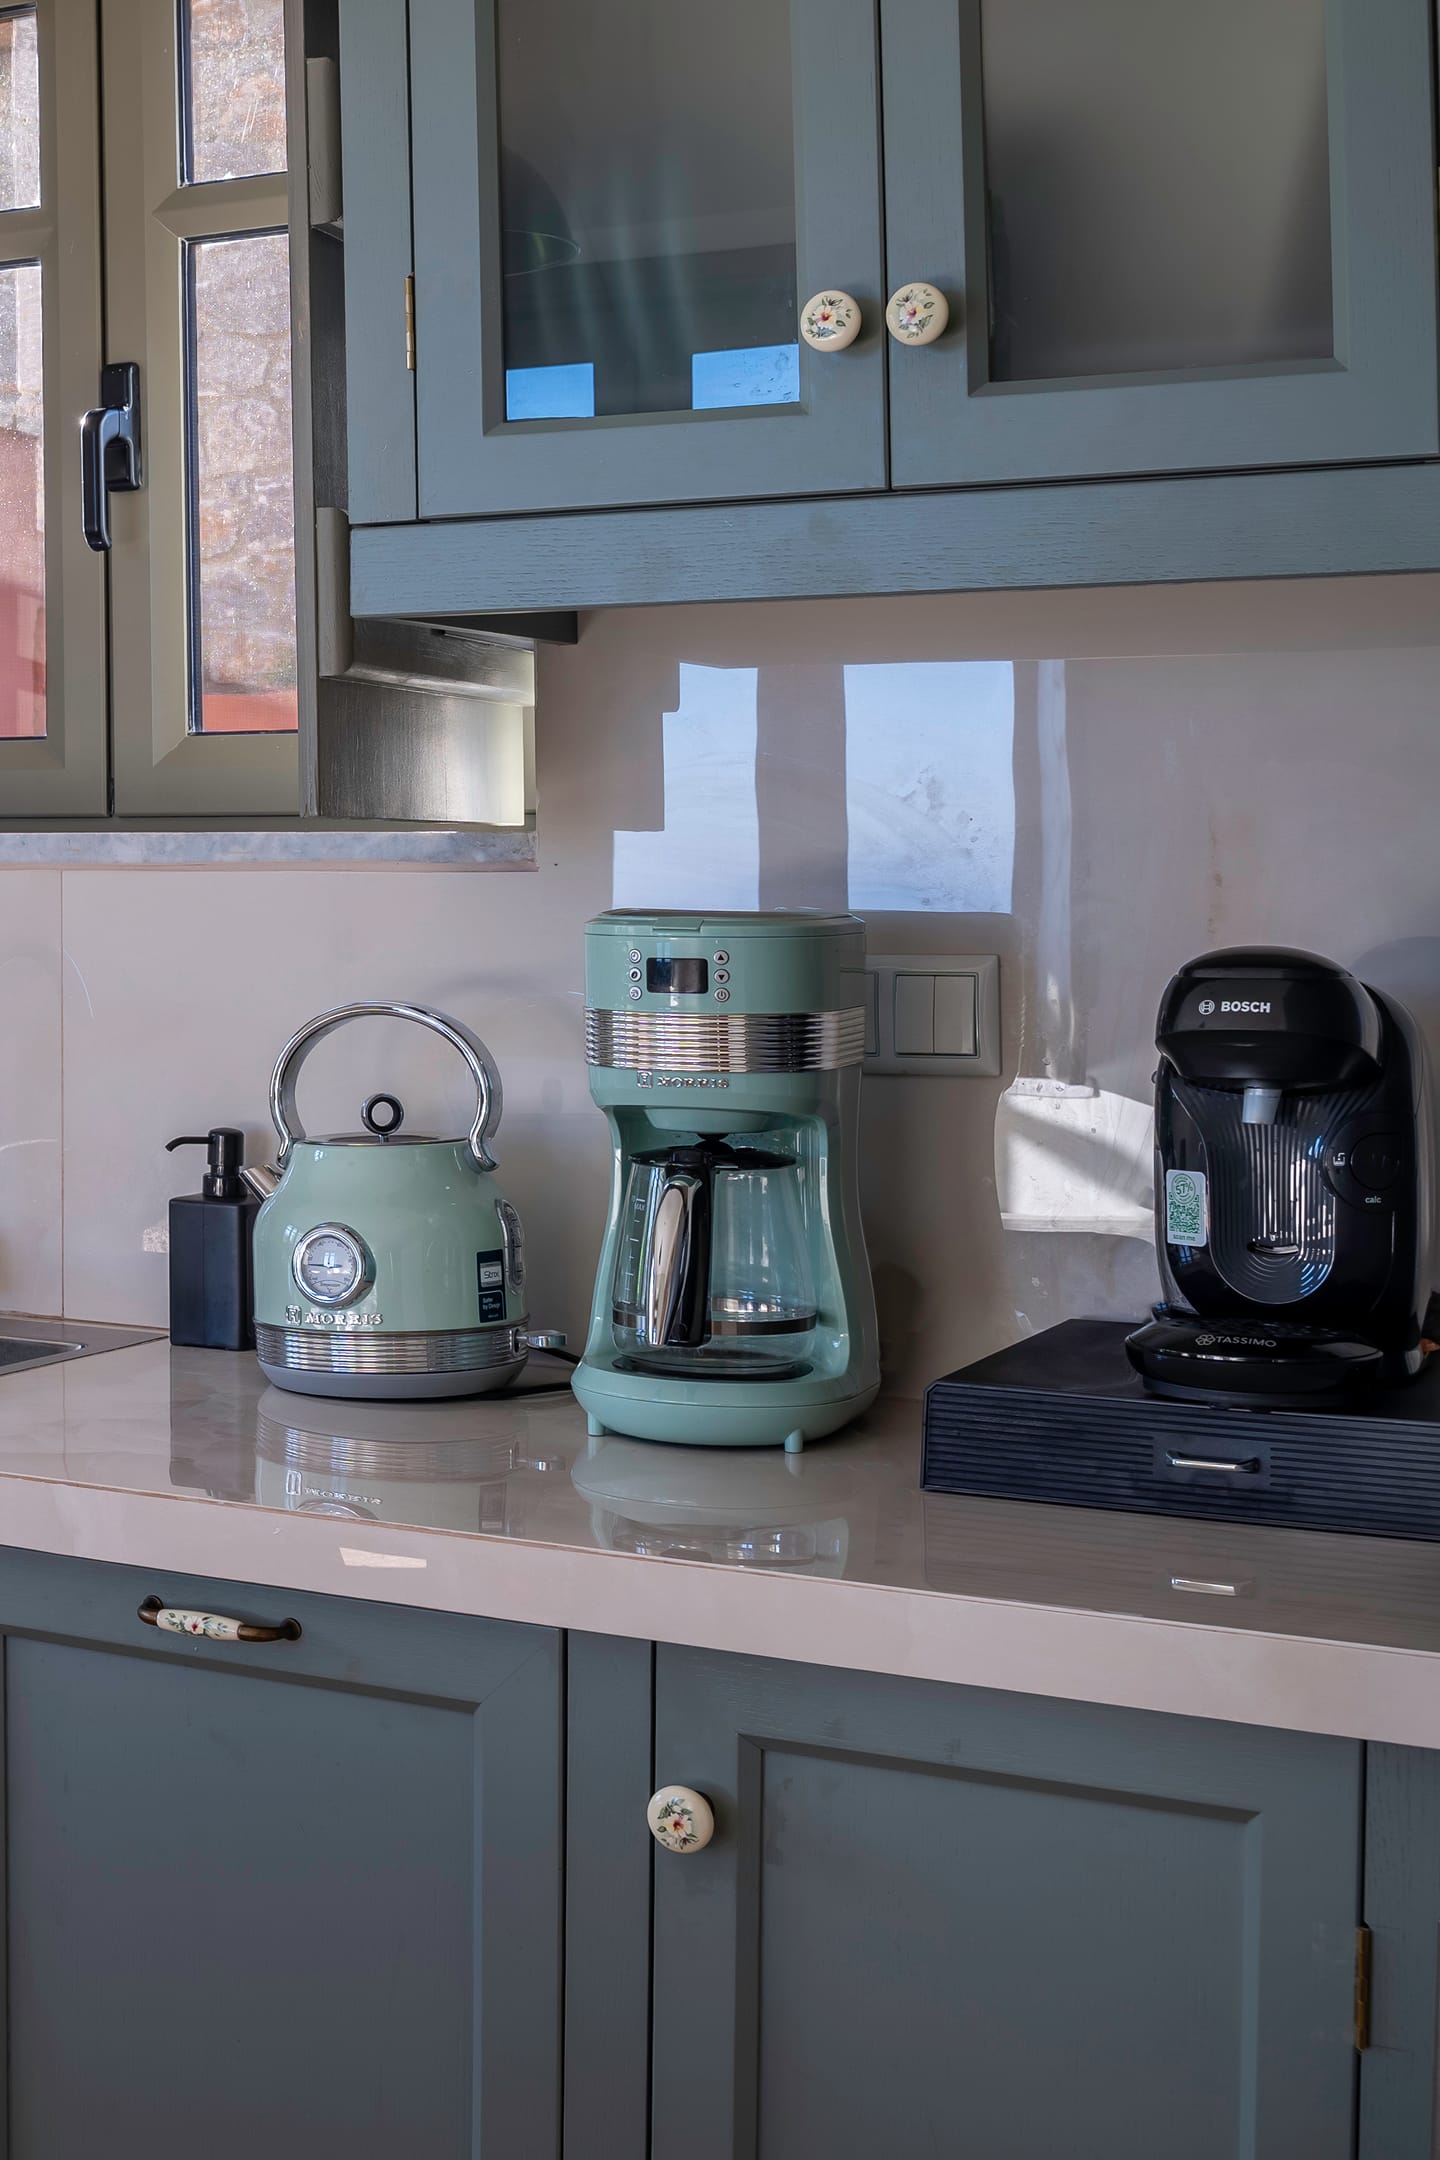
- Coffee Facilities
- Dining Table
- Fireplace
- Garden View
- Hairdryer
- Iron & Ironing Board
- Kitchen
- Living Room
- Modern Furnishing
- Outdoor Jacuzzi
- Pool View
- Private Balcony
- Private Terrace
- Refrigerator
- Sea view
- Wi-Fi Internet Access (free of charge)
Facilities & Services
- Baby Sitting (on request)
[with extra cost] - Garden
- Housekeeping Service
[every third day of the stay] - Massage
[with extra cost] - Parking Area
- Pool Towels
- Private Jacuzzi
- Private Pool
- Sun Loungers
- Sunbeds & Umbrellas
- Wi-Fi Internet Access
Check-in policy
Check-in time: 3:00 PM
Check-out time: 11:00 AM
Licence Number
1246Κ91000059300